Residential · Friedberg (Hesse) — Completed project
Residential · Friedberg (Hesse) — Completed project
The project
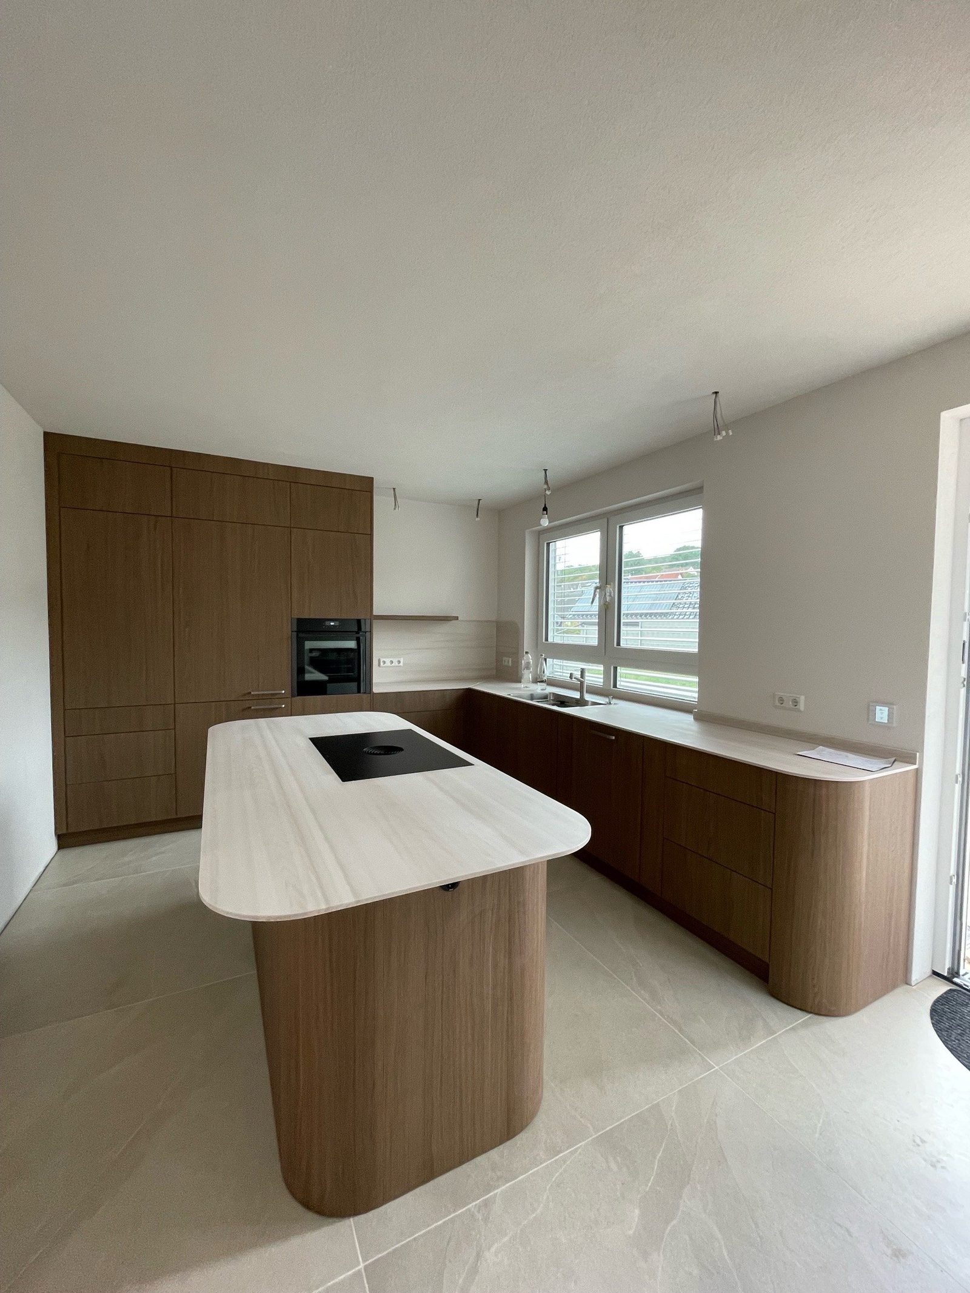
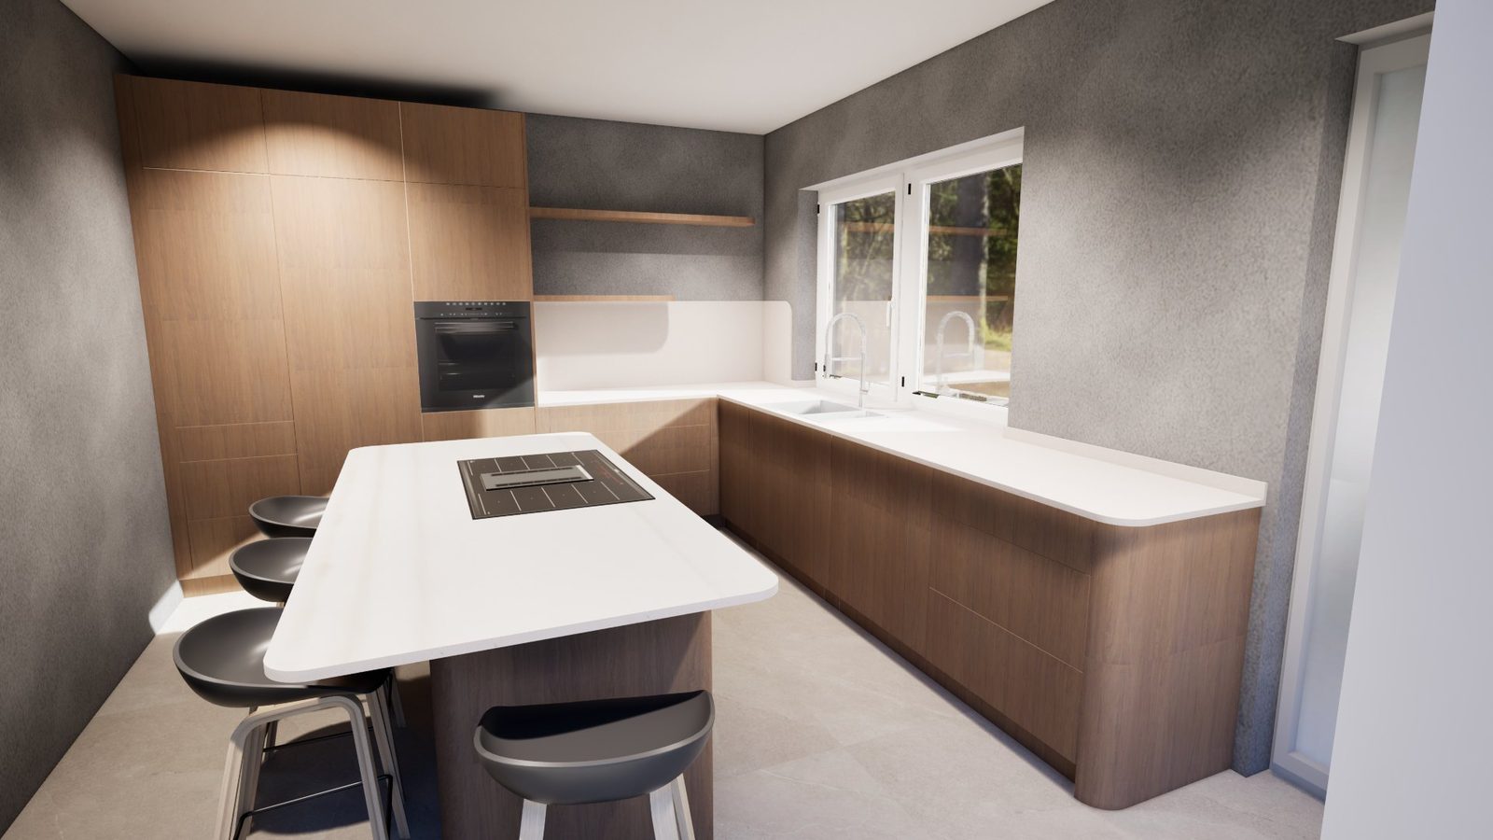
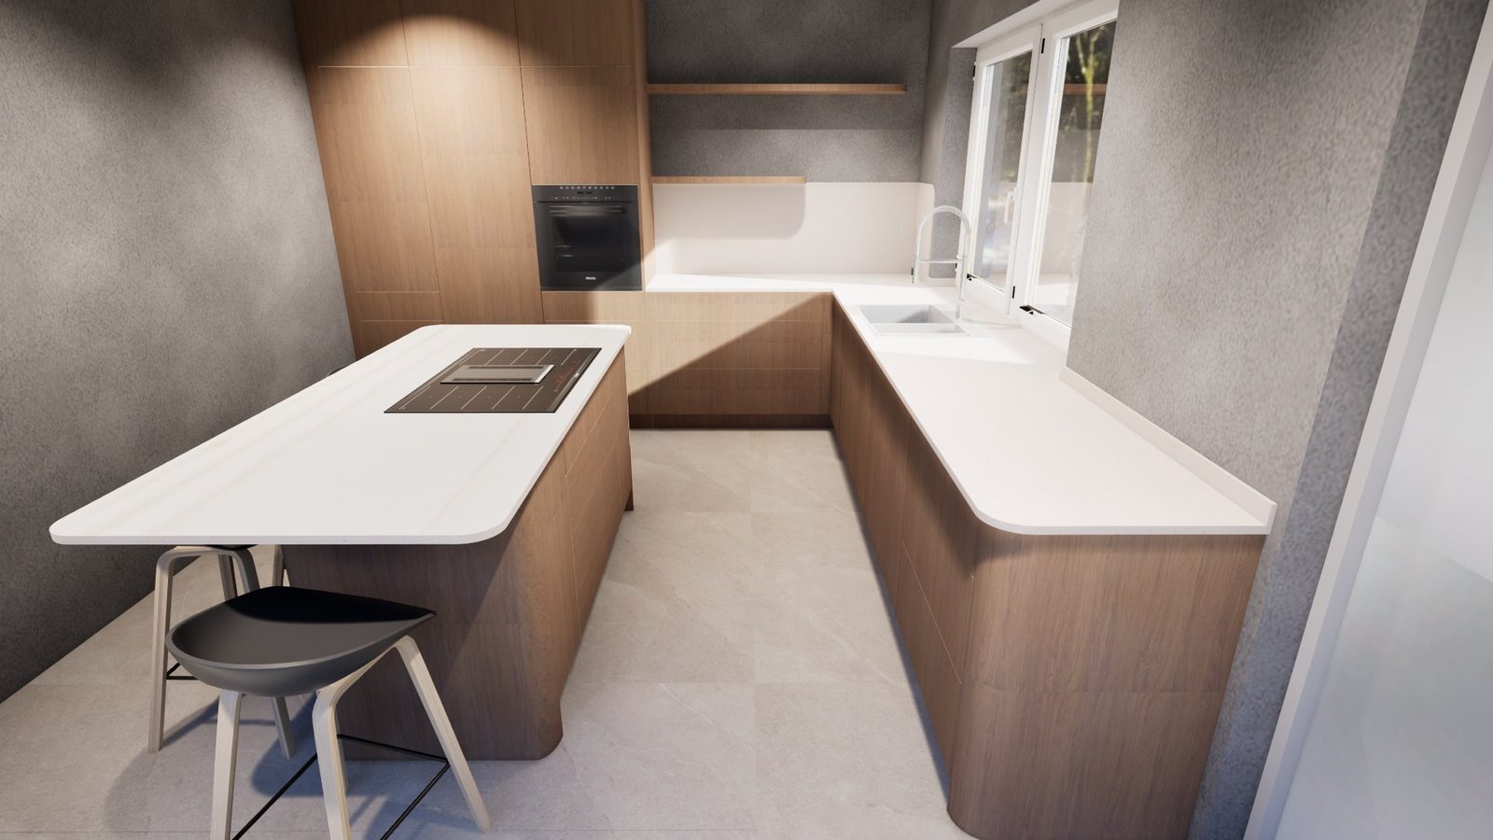
An open-plan kitchen in Friedberg with wooden fronts, a tall-cabinet wall with oven and a cooking island with softly rounded ends. The curve is repeated at the end of the kitchen run.
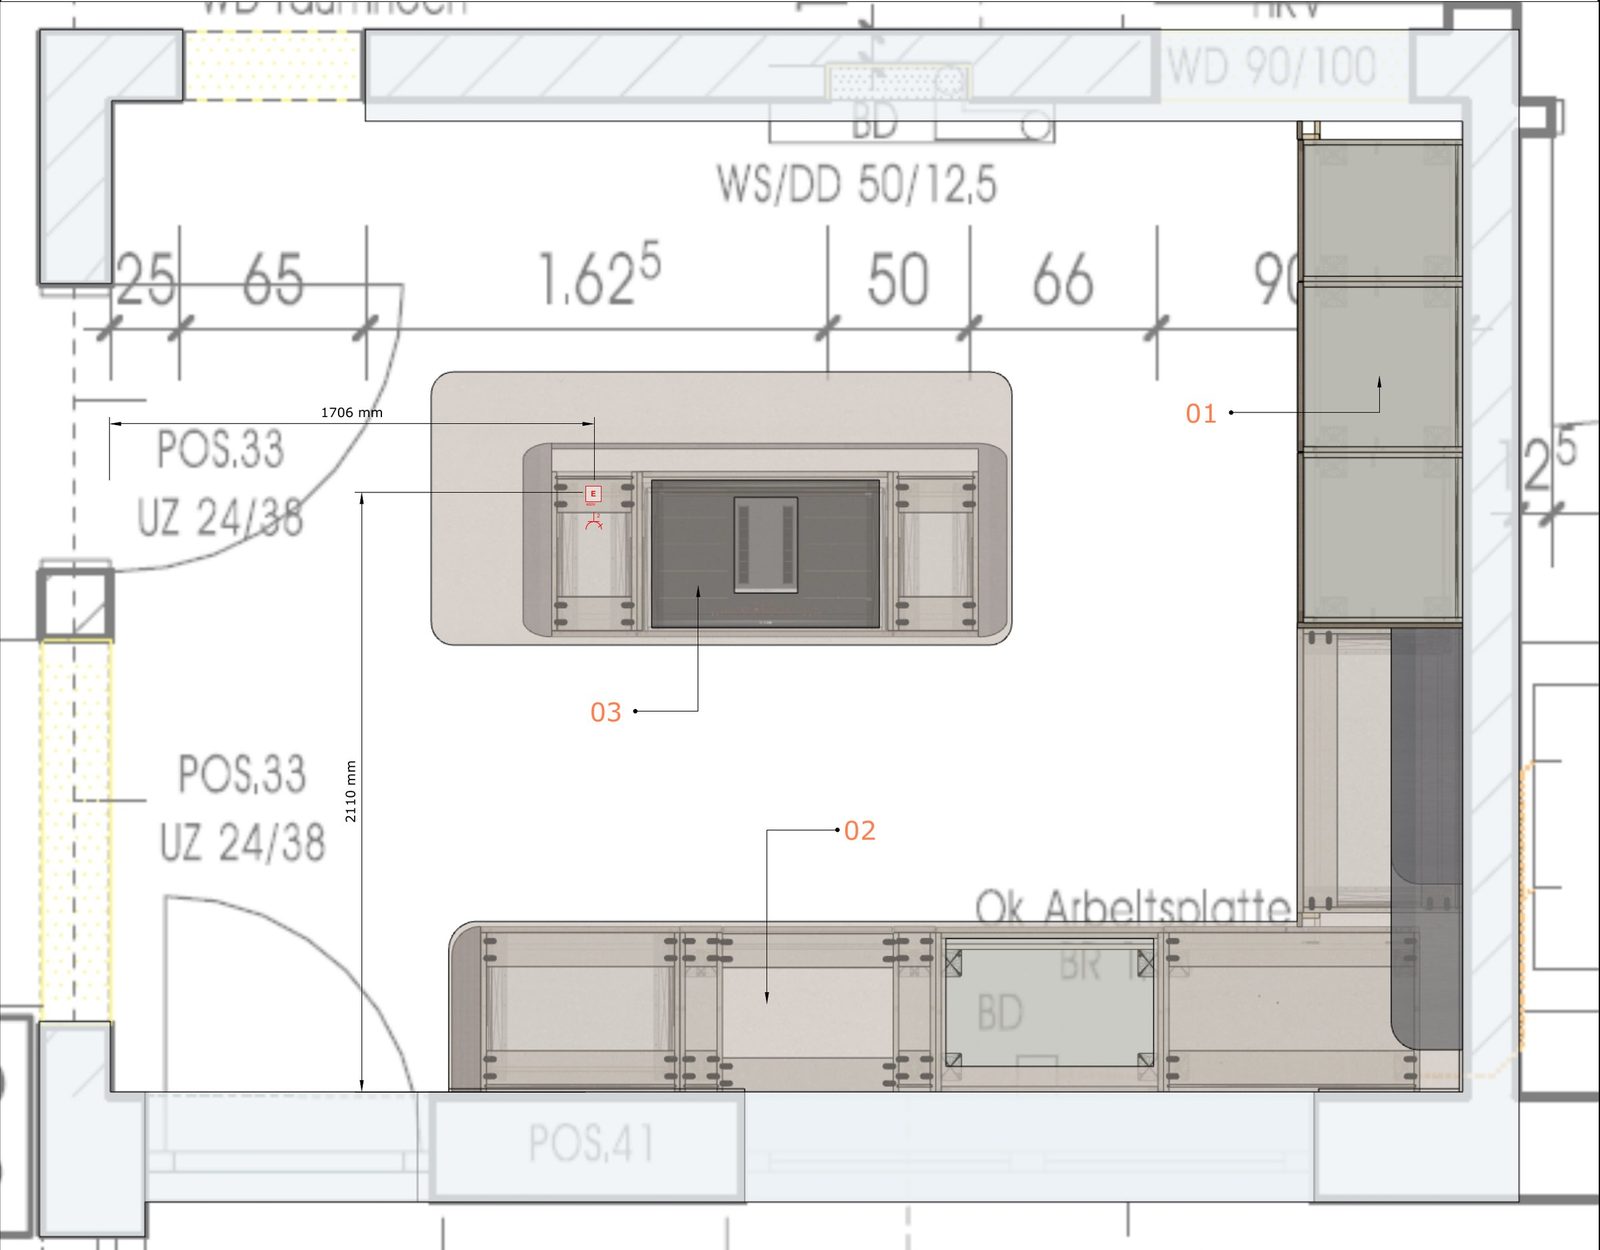
Below the photo of the finished kitchen you can see how it came about: two visualisations from the planning stage and the trades plan. It defines where power for the hob, oven and fridge arrives, so the electrician and plumber know where their connections belong before installation.
At a glance
Gallery
More from the manufactory
Planning something similar?
Free initial consultation, with planning and production from a single source in our manufactory in Ober-Mörlen.